
Schematics Overview / 图纸总览
🇬🇧 English Information

Purpose This page serves as the Master Schematics Page containing all official Audio/Video design drawings for the 2026 Regional Convention at Imperial World Samrong.
**💡 How to use this Master Page:** This page uses BookStack's built-in **diagrams.net** integration. Team leaders should insert the raw schematic images into the sections below and use the drawing tools to add cable routes, highlights, and annotations. Other instruction pages (like Loudspeakers Setup or Video Setup) will automatically embed these annotated drawings using BookStack's **Page Include** feature (e.g., `{{@page_id#section-name}}`). If an annotation changes here, it will automatically update across all team pages.
Full Drawing Set
How to Use These Drawings
🇨🇳 中文信息
目的 本页面是 图纸总览主页 (Master Schematics Page),包含 2026 区域大会(Imperial World Samrong)所有正式音频及视频设计图纸。
**💡 如何使用此主页面:** 本页面使用 BookStack 内置的 **diagrams.net** 绘图工具。各组负责人应将原始图纸图像插入到下方相应部分,并使用绘图工具添加线缆路径、高亮和注释。 其他说明页面(如扬声器安装、视频安装)将使用 BookStack 的 **Page Include (页面引用)** 功能自动嵌入这些带注释的图纸(例如:`{{@page_id#section-name}}`)。如果您在此处更新了注释,所有相关页面的图纸也会自动更新。
完整图纸
如何使用这些图纸
📐 Master Annotated Diagrams / 带注释的主图纸
(Editor Note: Use the diagrams.net button on the toolbar to insert drawings under each heading below)
1-1 Seating Layout Plan / 座位布局图
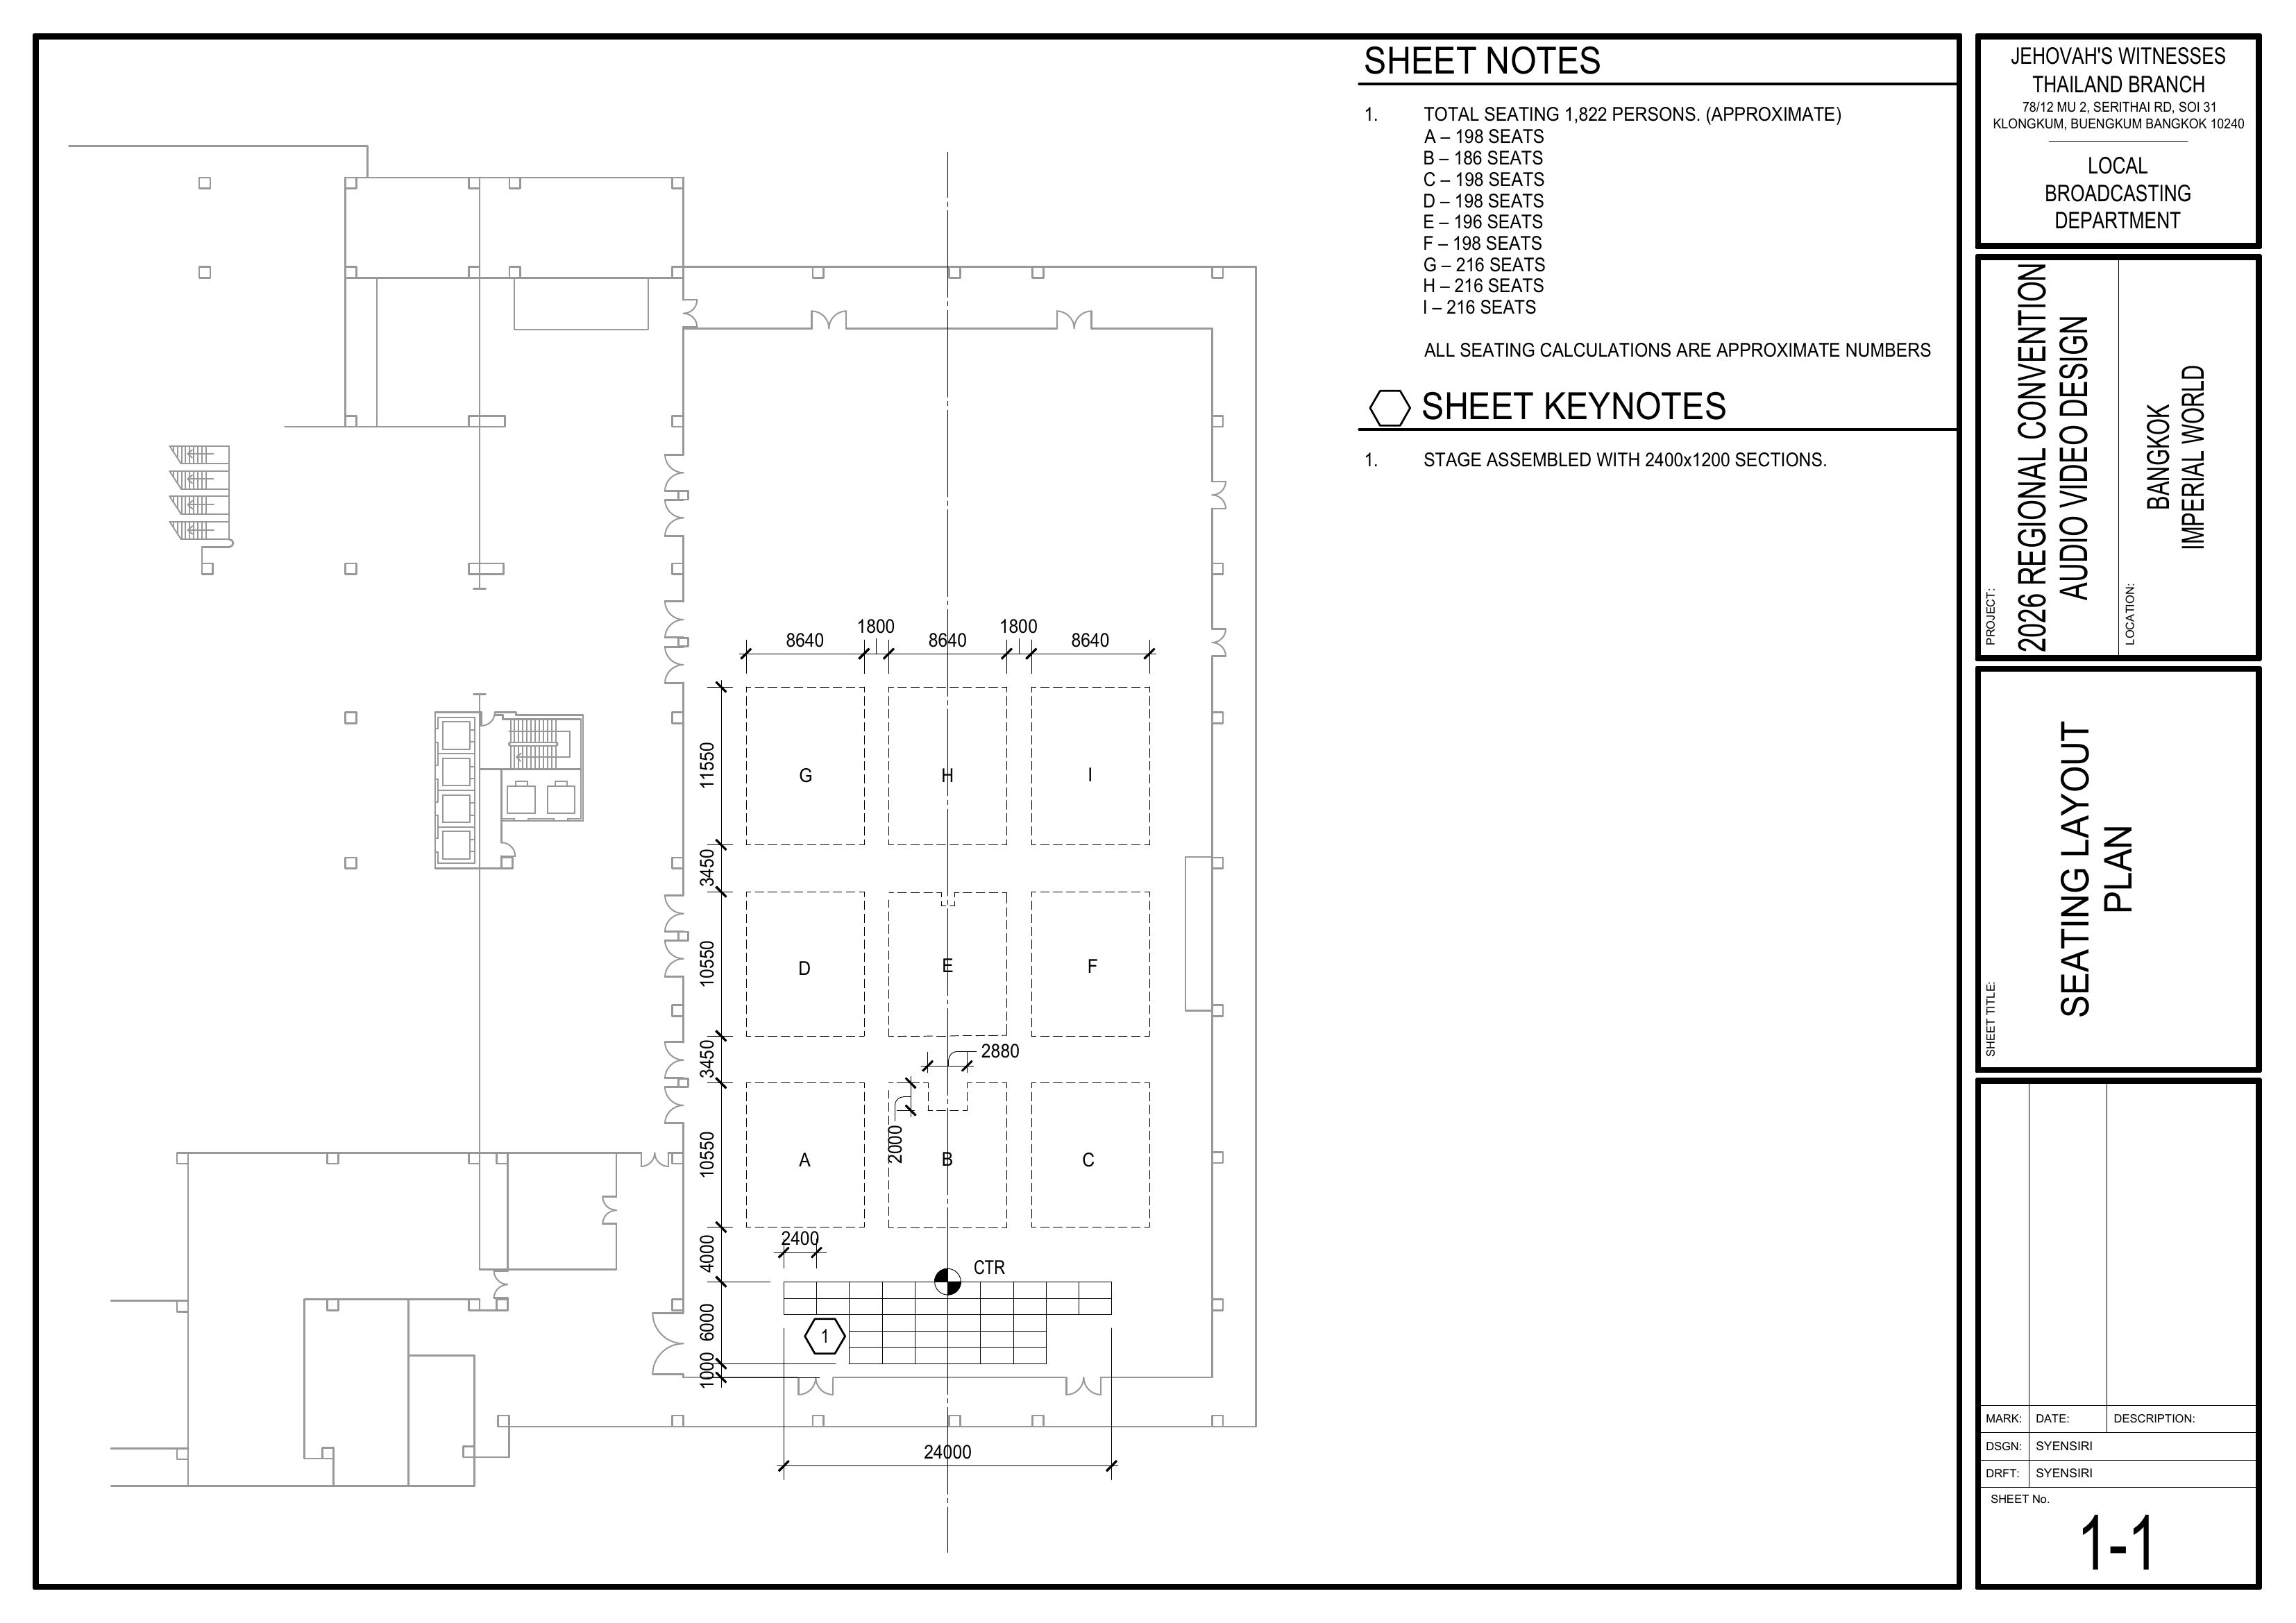
1-2 Audio Equipment Layout Plan / 音频设备布局图
[ 🖍️ Insert diagrams.net drawing here ]
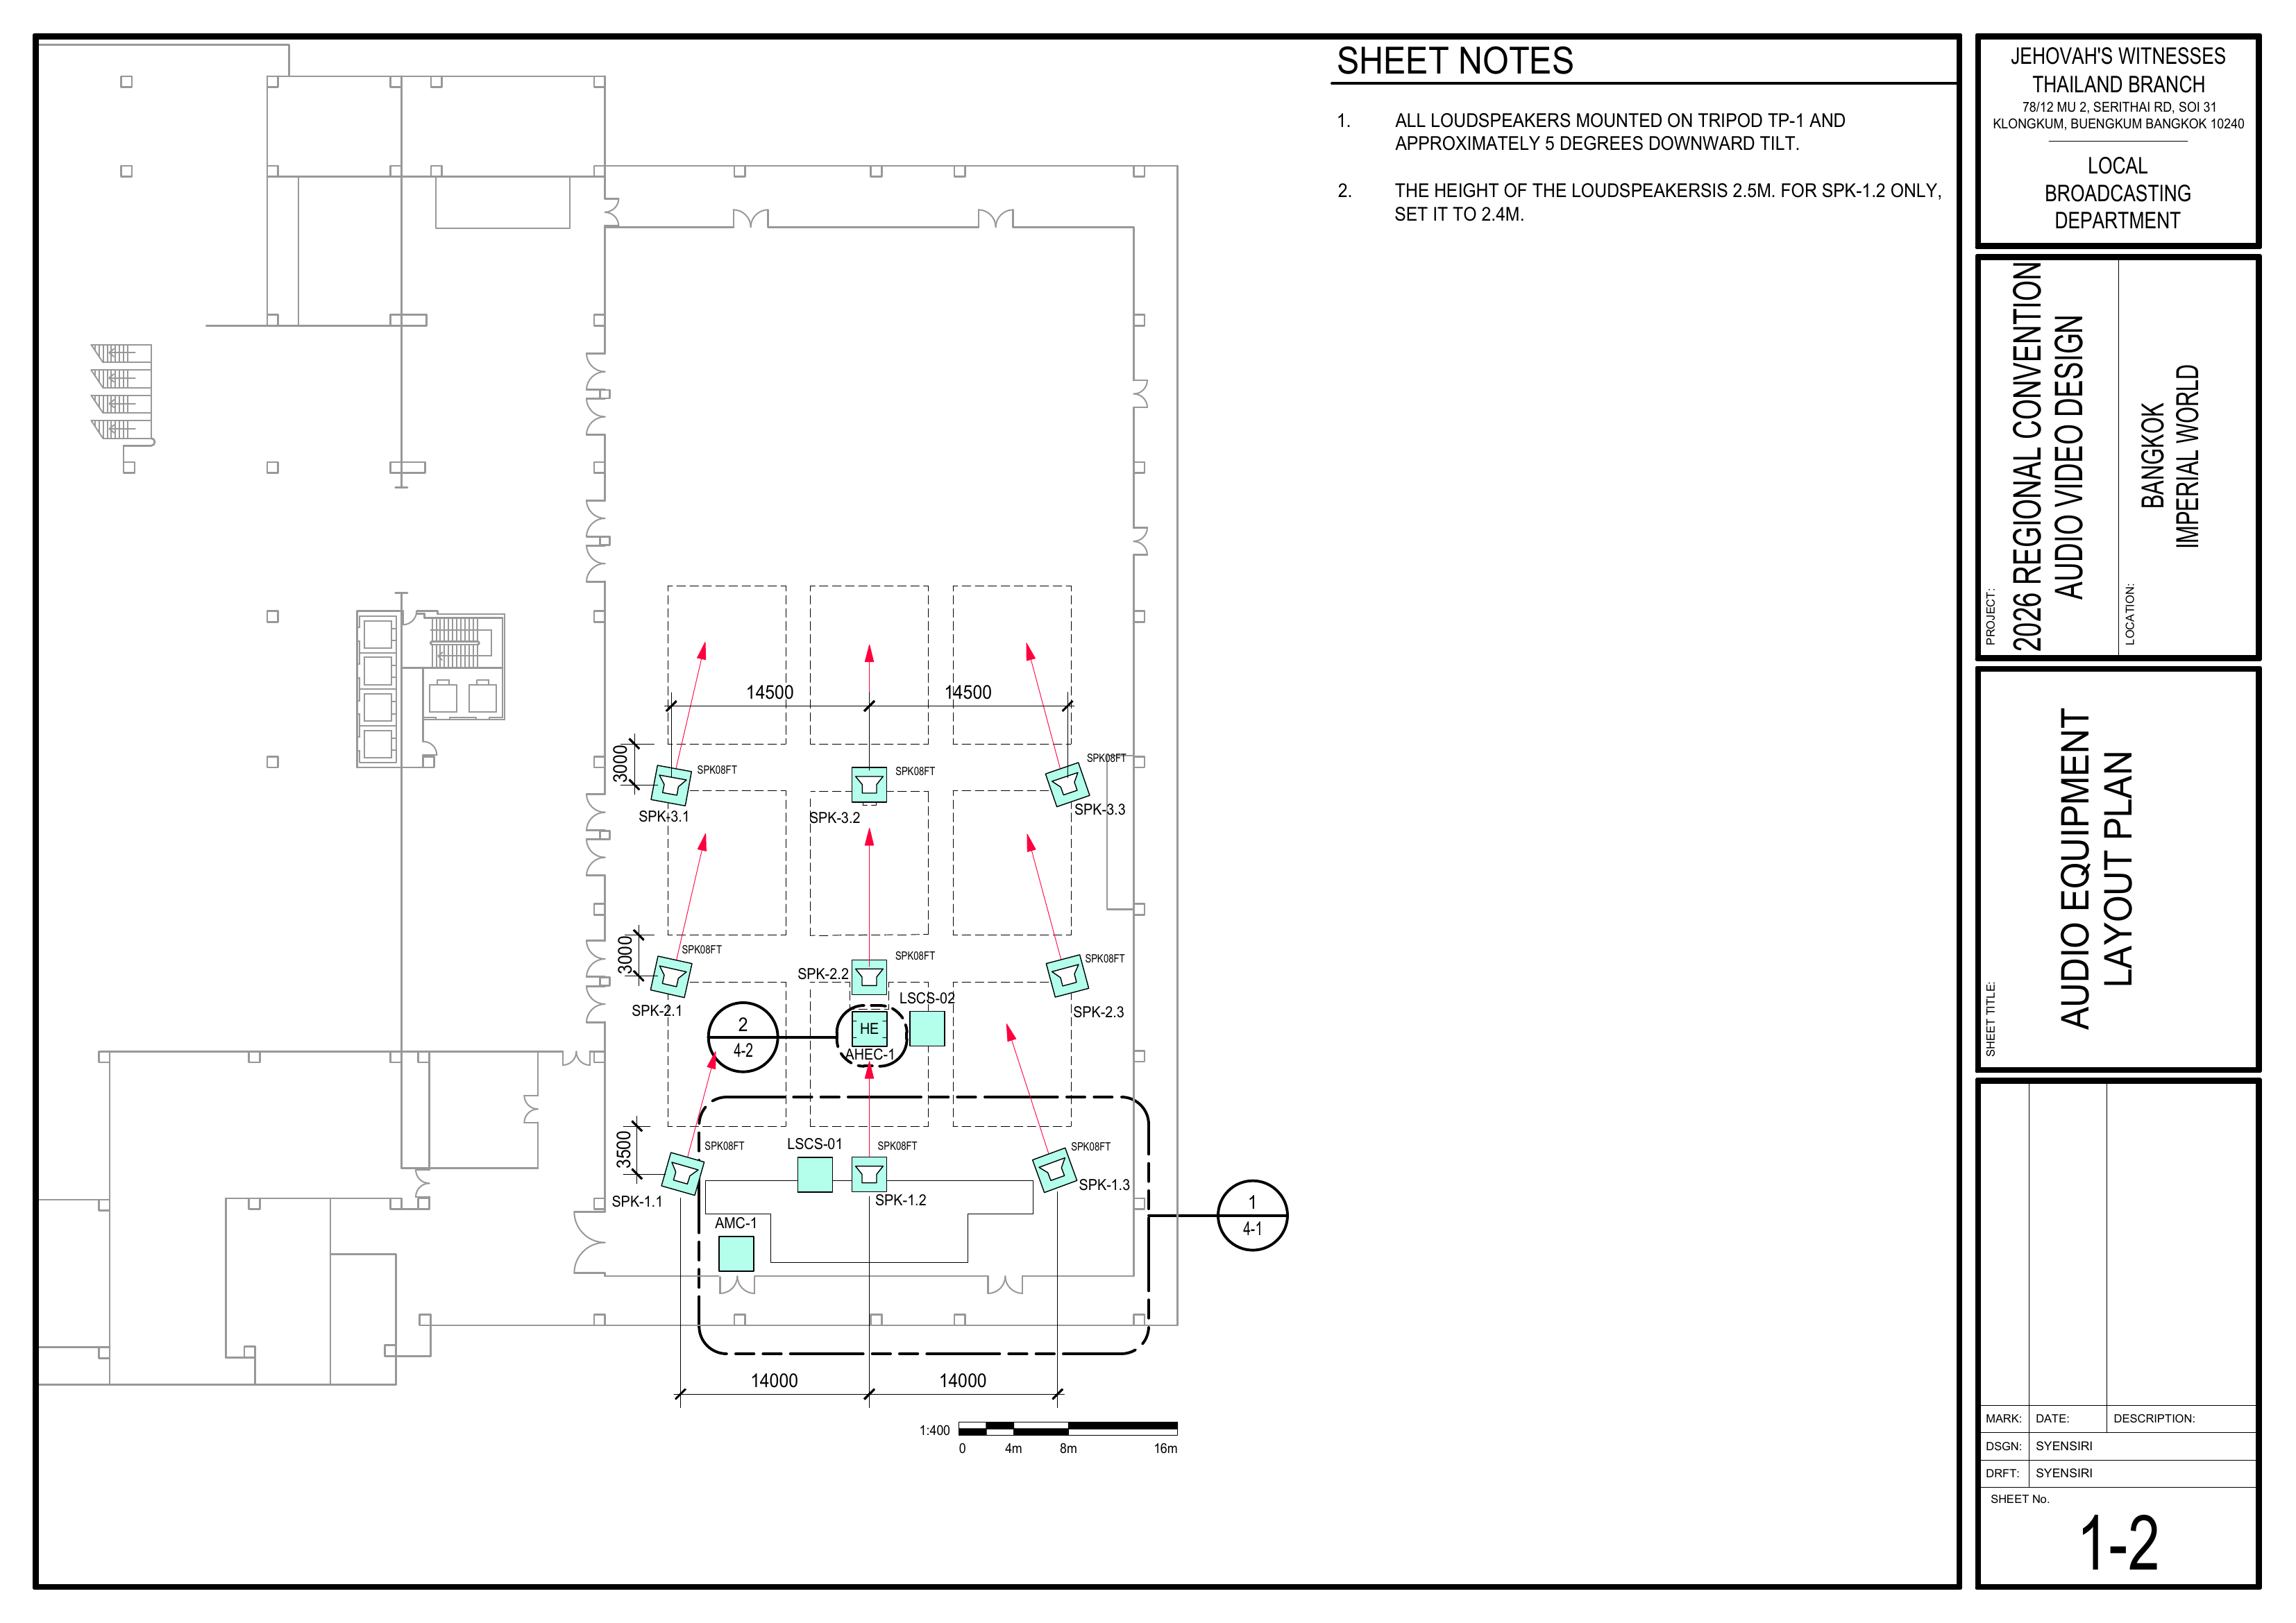
1-3 Video Equipment Layout Plan / 视频设备布局图
[ 🖍️ Insert diagrams.net drawing here ]
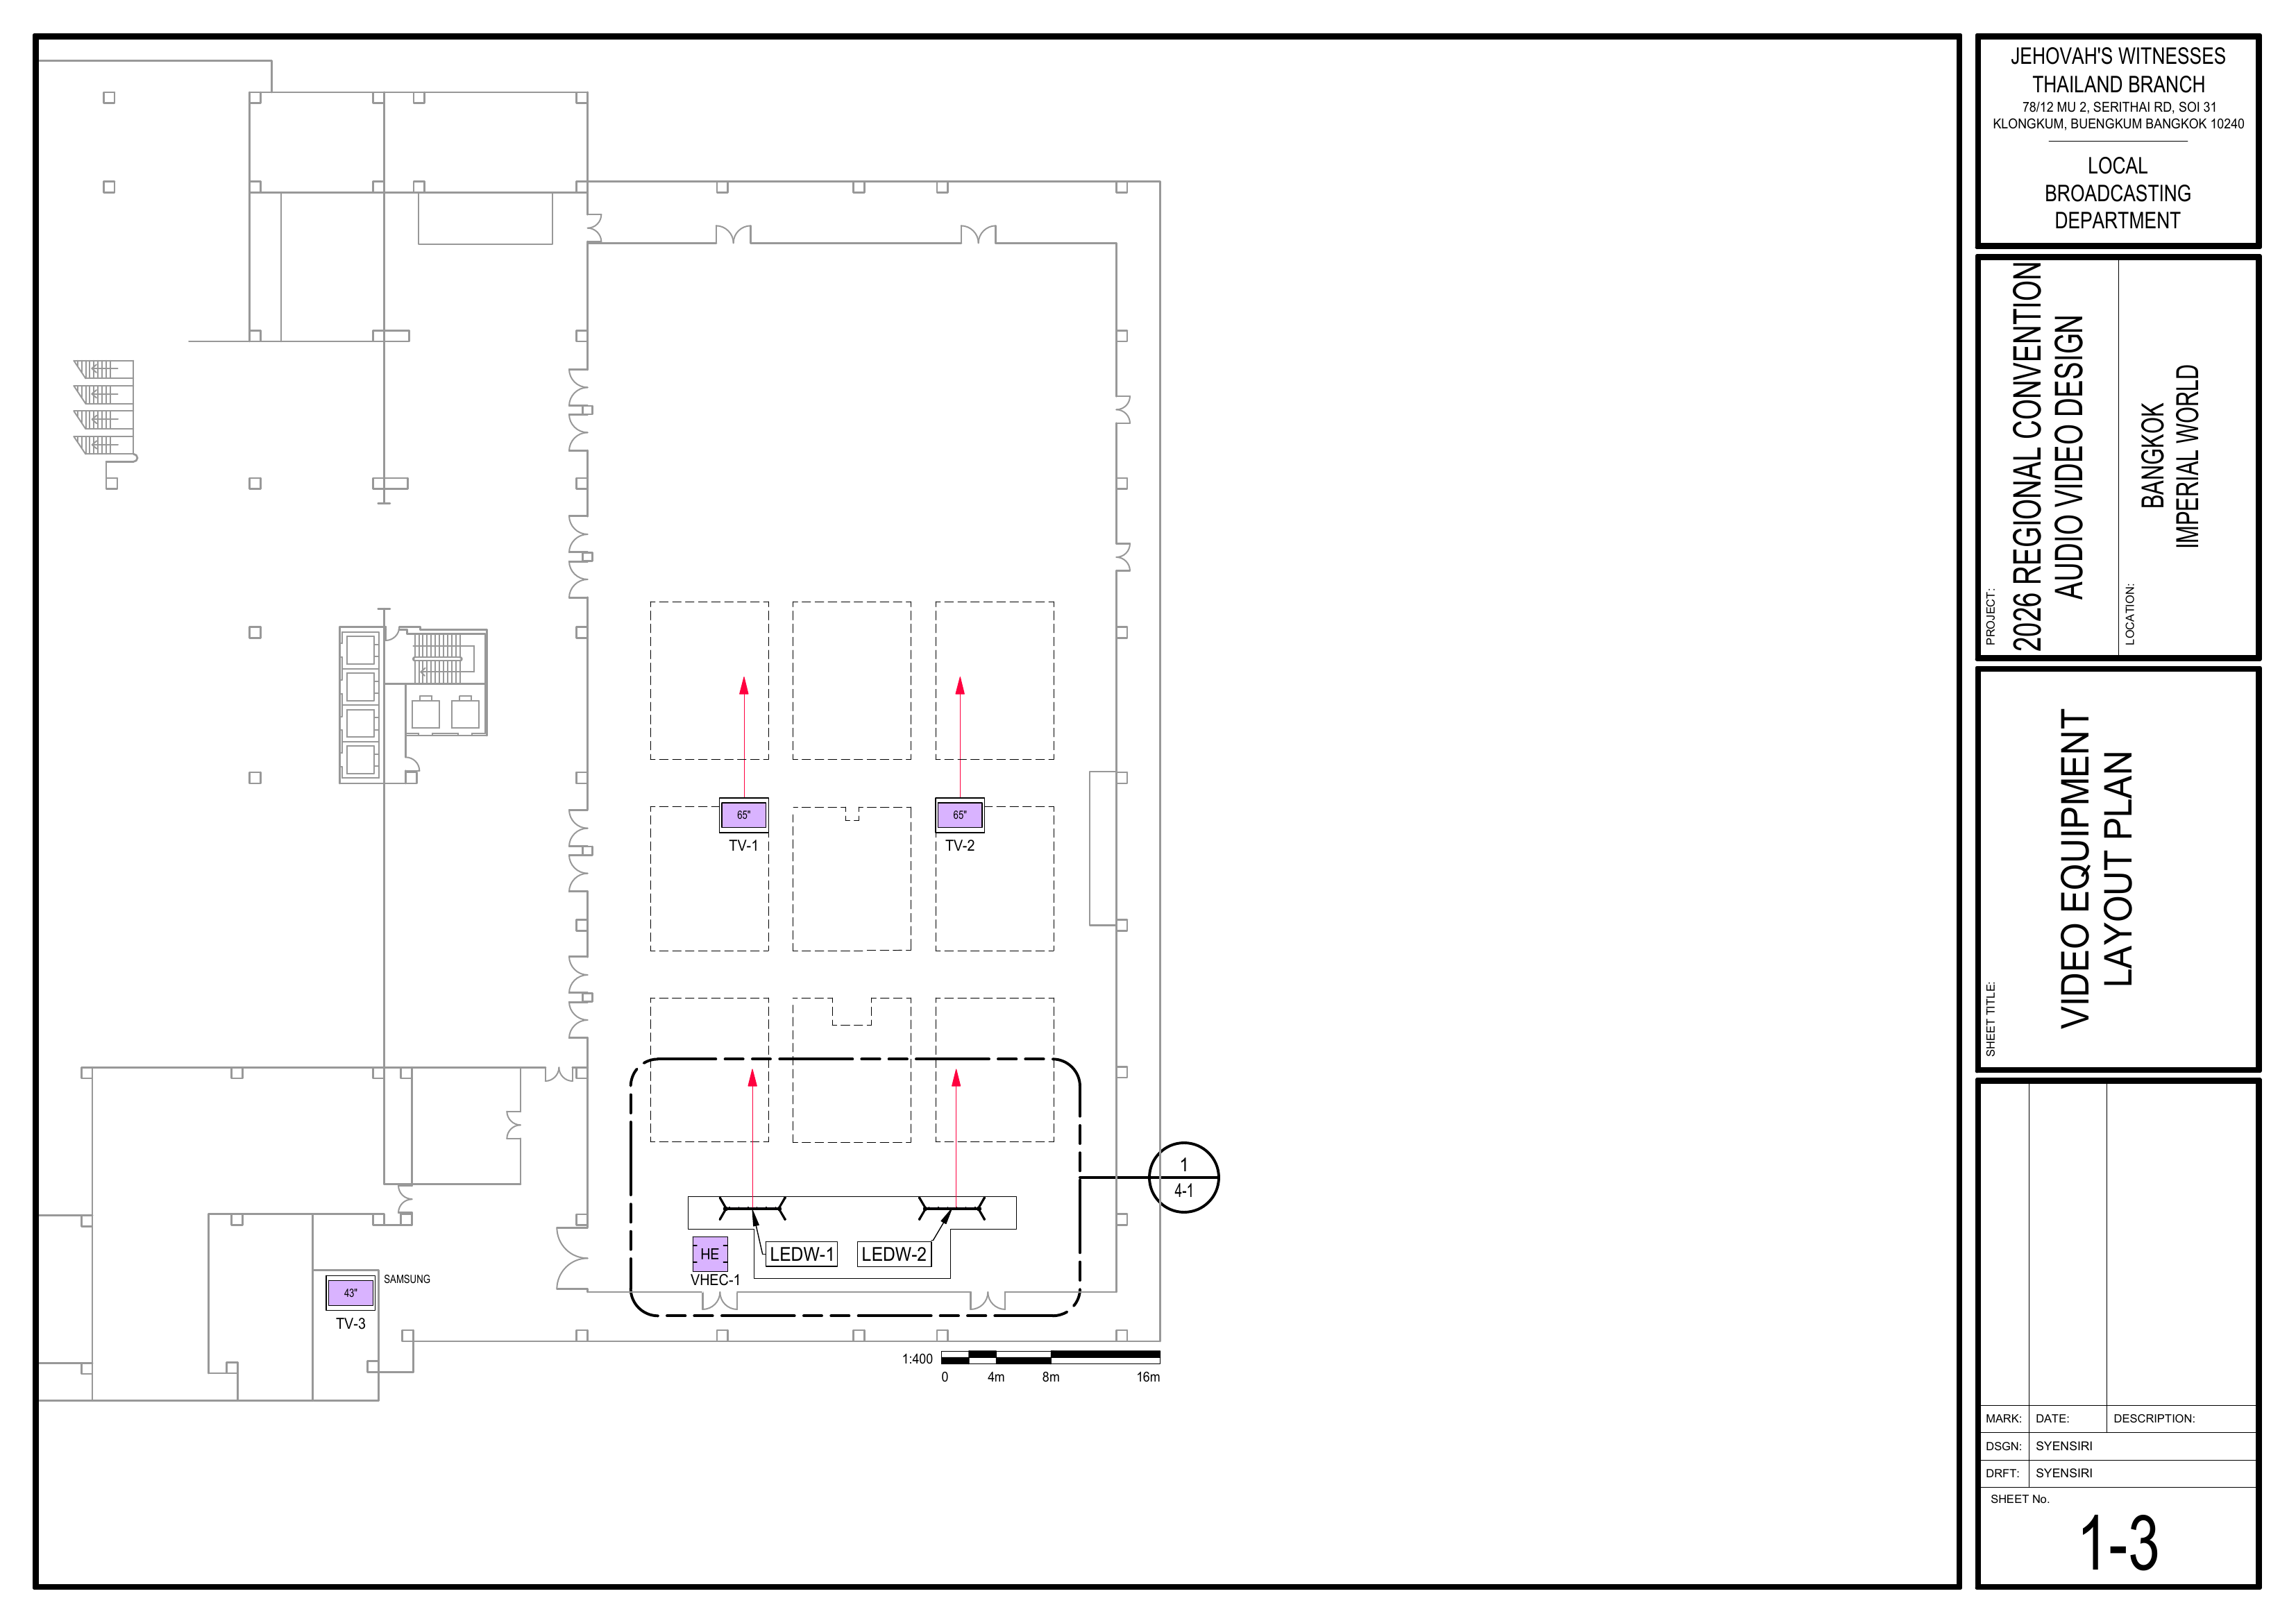
1-4 Power Distribution Layout Plan / 电源分配布局图
[ 🖍️ Insert diagrams.net drawing here ]
1-5 Cable Pathway Plan / 电缆路径图
[ 🖍️ Insert diagrams.net drawing here ]
4-1 Stage Area Equipment Layout / 舞台区域布局图 (Large Scale View)
[ 🖍️ Insert diagrams.net drawing here ]
4-2 AV Control Area / 音视频控制区 (Large Scale View)
[ 🖍️ Insert diagrams.net drawing here ]
6-1 Audio Headend Wiring Diagram / 音频主控接线图
[ 🖍️ Insert diagrams.net drawing here ]
6-2 Loudspeaker Wiring Diagram / 扬声器接线图
[ 🖍️ Insert diagrams.net drawing here ]
6-3 Audio Loudspeaker Wiring Diagram / 讲台及部门扬声器接线图
[ 🖍️ Insert diagrams.net drawing here ]
6-4 Intercom System Wiring Diagram / 对讲系统接线图
[ 🖍️ Insert diagrams.net drawing here ]
6-5 Video Display Wiring Diagram / 视频显示系统接线图
[ 🖍️ Insert diagrams.net drawing here ]
6-6 Power Distribution Wiring Diagram / 电源分配接线图
[ 🖍️ Insert diagrams.net drawing here ]
6-7 Power Distribution Video Control Desk Wiring Diagram / 视频控制台电源接线图
[ 🖍️ Insert diagrams.net drawing here ]